

27 Gretchen WayRaynham, MA 02767
Mortgage Calculator
Monthly Payment (Est.)
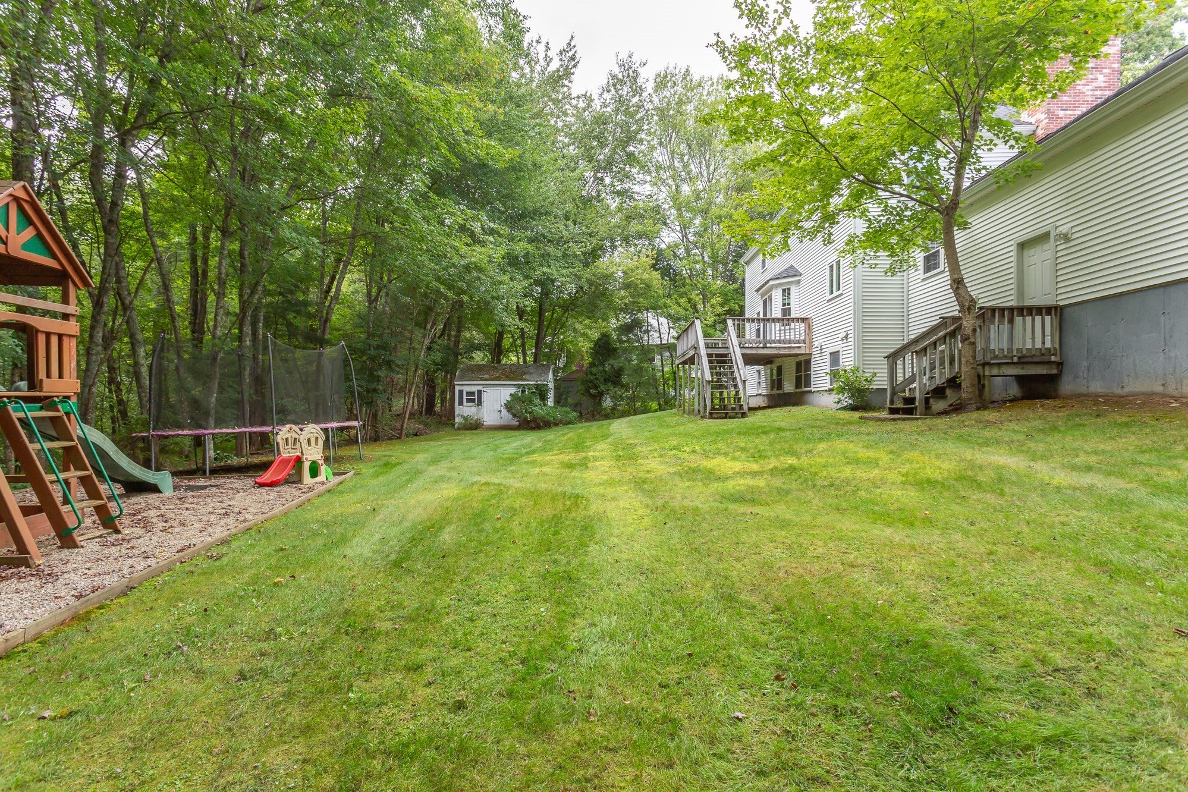
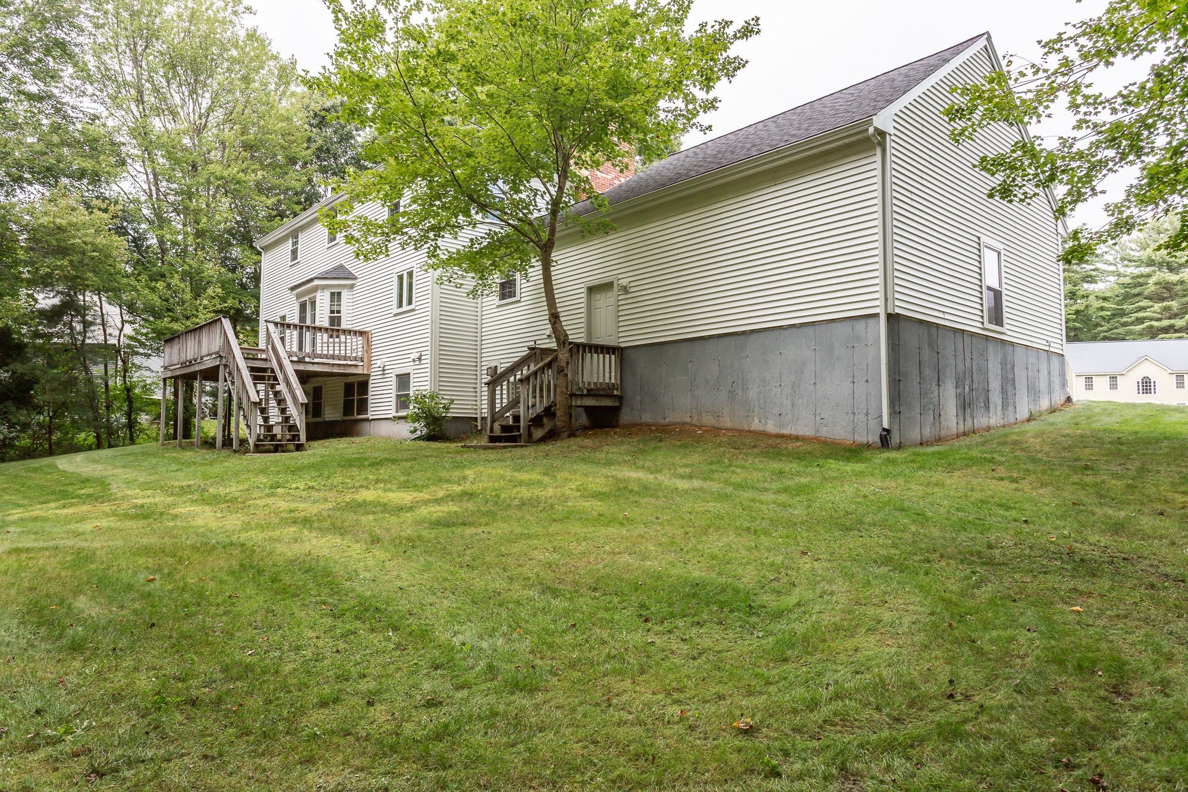
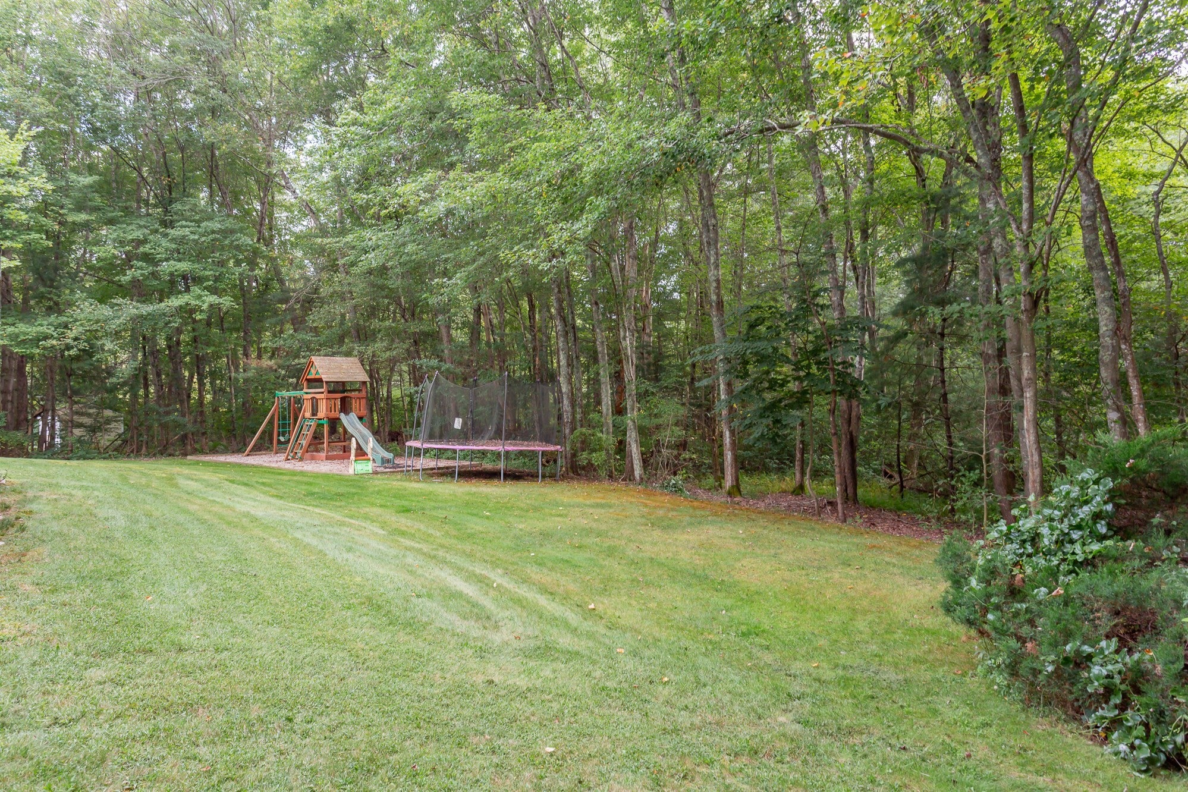
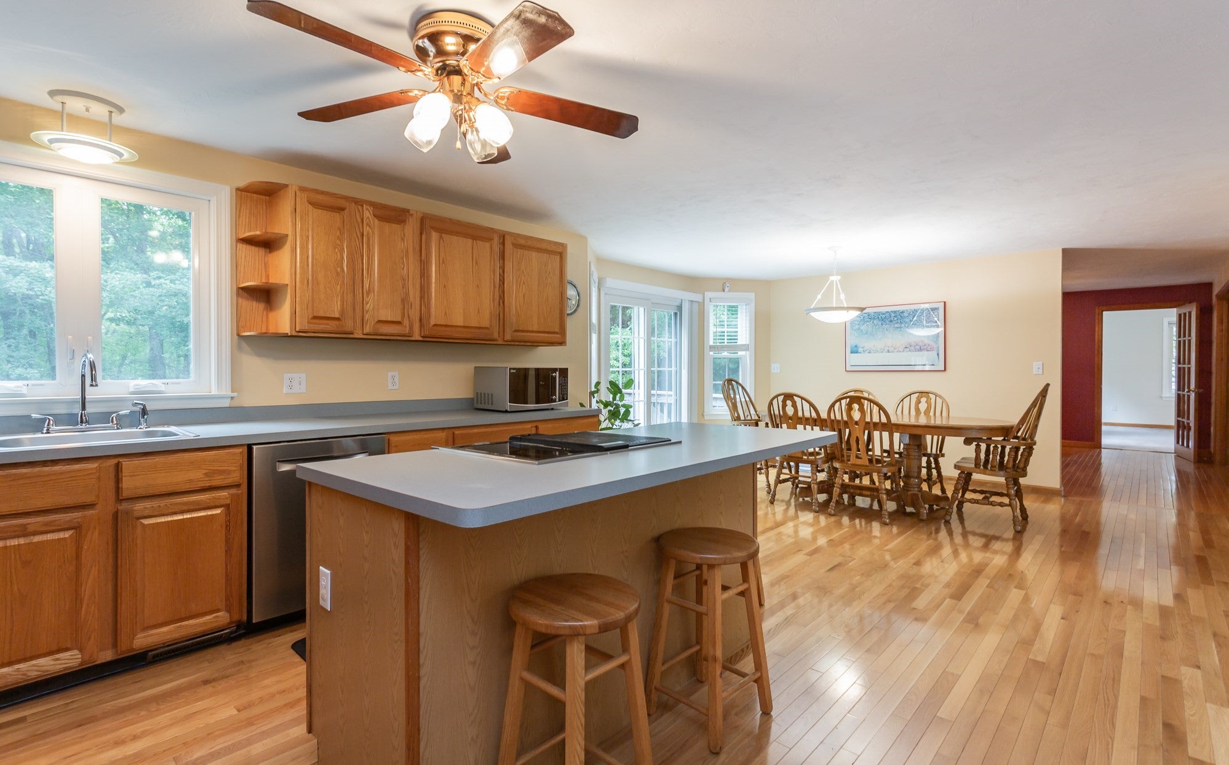
Enter an interest rate to see your estimated monthly payment.Welcome to 27 Gretchen Way, nestled in one of Raynham’s highly desired neighborhoods! This spacious and beautifully maintained Colonial offers an impressive combination of space, flexibility, and recent updates, with over 3,300+ square feet of living space. The open floor plan is ideal for entertaining, with newly installed hardwood flooring adding warmth and style throughout the main living areas. The first floor features a generous bonus room that can serve for extended family stays, a playroom, or potential fifth bedroom, along with a convenient first-floor private home office with gorgeous glass french doors as well as laundry and a half bath. Upstairs, you'll find four spacious bedrooms, including a private primary suite, along with two full bathrooms. The fully finished walk-out basement adds even more valuable living space and includes a private office, large playroom, half bath, and cedar-lined closet—providing endless possibilities for today's modern lifestyle. Recent major improvements include a 2023 roof and 2024 siding and replacement windows & slider, offering peace of mind for years to come. Additional features include central air, a two-car attached garage, irrigation system, a nice sized deck over looking the private backyard perfect for relaxing or entertaining. With its desirable neighborhood setting, generous living space, flexible floor plan, extensive updates, and convenient access to shopping, schools, major highways, and commuter routes, 27 Gretchen Way is a home that truly has room for everyone and everything. Easy to show, ready to sell ~ Book your tour today!
| 2 days ago | Listing updated with changes from the MLS® | |
| 6 days ago | Listing first seen on site |

The property listing data and information, or the Images, set forth herein were provided to MLS Property Information Network, Inc. from third party sources, including sellers, lessors, landlords, and public records, and were compiled by MLS Property Information Network, Inc. The property listing data and information, and the Images, are for the personal, non-commercial use of consumers having a good faith interest in purchasing, leasing or renting listed properties of the type displayed to them and may not be used for any purpose other than to identify prospective properties which such consumers may have a good faith interest in purchasing, leasing or renting. MLS Property Information Network, Inc. and its subscribers disclaim any and all representations and warranties as to the accuracy of the property listing data and information, or as to the accuracy of any of the Images, set forth herein.
Last checked 2026-09-23 10:00 AM UTC